About the property
MODERN, ENERGY-EFFICIENT HOME – WITH GARAGE, EXPANSION POTENTIAL AND EXCELLENT LOCATION!
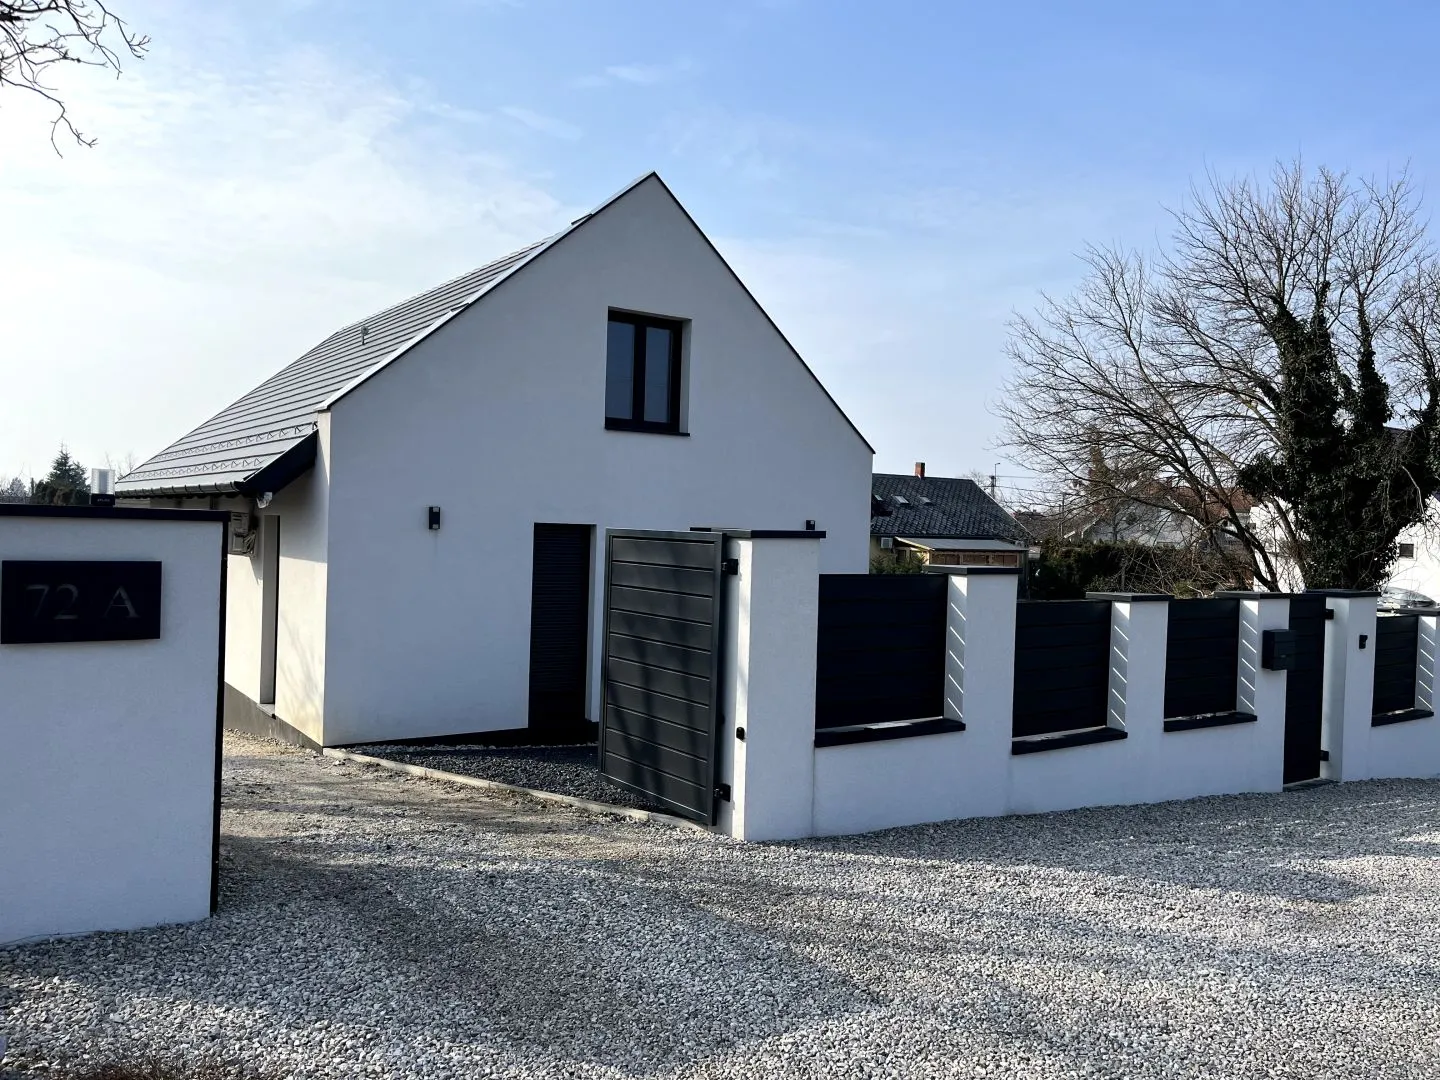
A modern, well-maintained family home, completed in 2022, is offered for sale. The property combines contemporary technical solutions, excellent energy efficiency and a practical layout, making it an ideal choice for both permanent residence and holiday use.
The current living area is 74 m² and comprises two bedrooms, an open-plan living room with kitchen and dining area, a bathroom with WC, and a separate guest toilet.
The property features excellent technical specifications. The 30 cm external walls are insulated with 15 cm of thermal insulation. All windows and doors are fitted with triple glazing, aluminium roller shutters and insect screens.
Heating is provided by a water-based underfloor heating system powered by an electric boiler. Two heating and cooling air-conditioning units ensure a comfortable indoor temperature throughout the year.
An 8 kW solar panel system is installed on the roof, with the possibility of expansion to 10 kW if required. The property benefits from an H electricity tariff and annual net metering. Thanks to its modern energy systems, the running costs are exceptionally low.
A central heat-recovery ventilation system has also been installed, providing a continuous supply of fresh air throughout every room.
Quality materials and appliances have been selected for the interior as well. The bathroom features Wellis sanitary fittings, while the kitchen is equipped with Miele and Beko appliances.
ADDITIONAL EXPANSION POTENTIAL
One of the property's major advantages is the accessible attic, which offers the possibility of further development. Approximately 45 m² of additional usable living space can be created. The attic is currently in shell condition, allowing the future owner to complete and design it according to their own requirements.
A 21 m² covered terrace on the southern side of the house provides a pleasant outdoor space for relaxing and dining.
LANDSCAPED GARDEN, GARAGE AND SECURITY
The entire plot is fenced. Three sides feature wire fencing, while the street frontage has a constructed fence with low-maintenance, privacy-providing metal panels. Access to the property is through an electrically operated double-leaf entrance gate.
The landscaped garden features a lawn, hedges and flowers, creating a pleasant and private environment.
The house and garden are protected by a modern security camera system with remote access, recording and alarm functions.
The property also includes a 24 m² enclosed garage with an electric garage door and pre-installation for an electric vehicle charging station.
EXCELLENT LOCATION
The property is conveniently located, with the beach, harbour and everyday amenities all within easy walking distance.
Beach and harbour: approx. 10 minutes on foot
Shops and restaurants: approx. 5 minutes on foot
School, doctor's surgery and pharmacy: approx. 5 minutes on foot
FURNITURE IS INCLUDED IN THE PURCHASE PRICE!
The fitted kitchen, bathroom furnishings, sofa, bed and dining table are all included in the purchase price.
An excellent opportunity to acquire a modern, energy-efficient property with exceptionally low running costs, additional expansion potential and an attractive location close to the beach.
Ideal as a permanent residence, holiday home or investment property.
- Property type
- Detached house
- Location
- Gyenesdiás, 8315
- Floor area
- 74 m²
- Plot size
- 714 m²
- Storeys
- 1
- Rooms
- 3 rooms
- Other rooms
- 1 kitchen, 1 bathroom, 1 separate WC, 1 terrace, 1 garage
- Utilities
- water, electricity, sewage
- Heating
- electric, other
- Parking
- garage
- Notes
- Central location
- Contact person
- Kis Hajnalka
Location
Gyenesdiás, 8315
The map is indicative only, showing the approximate area based on the town/postcode.